
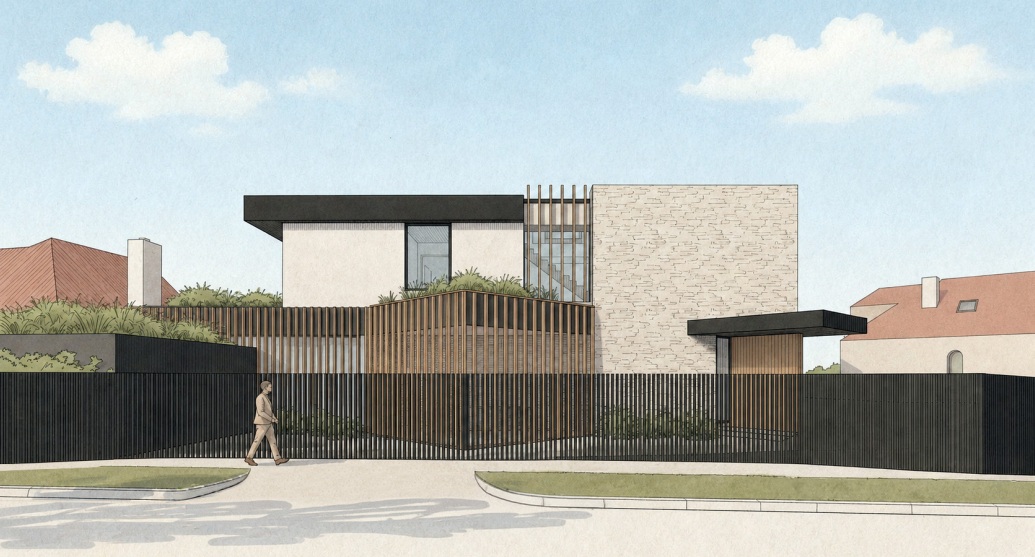
A couple’s plans to knock down a mock-Tudor home and replace it with a modern house have been slammed by objectors, who say the new building looks like a “low budget 1980s shopping centre”
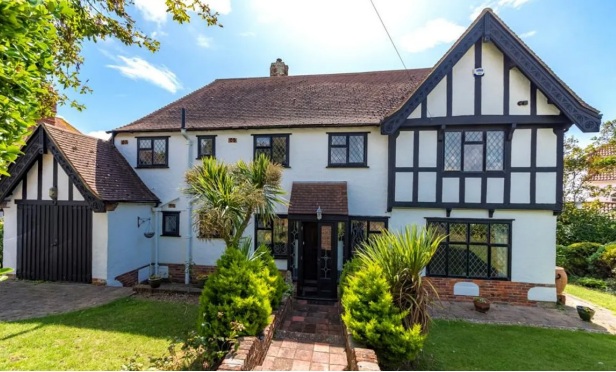
Patrick Mitchell and Valerie Goldstein want to demolish 2 Roedean Crescent, which Mr Mitchell bought for £1.4 million last November, and build a new five bedroom house with an excavated basement, swimming pool and car turntable.
Mr Mitchell has submitted a planning application to Brighton and Hove City Council, which three people have submitted objections to.
Unlike other local authorities, Brighton and Hove City Council redacts the details of those objecting.
One said: “The proposal to replace this beautiful house with a vile bland square box is shameful.
“Brighton and hove council is allowing the character of Brighton to be destroyed by the relentless creep of these featureless blocks which spoil the environment for residents and visitors alike.
“There are plenty of people who would love to live in the exciting house exactly as it is. If people want a new build why don’t they find some land and build it there! Shocking.”
Another said: “The applicants wish to demolish a perfectly good attractive home and replace it with a faceless box possessing all the architectural merit of a low budget 1980’s shopping centre.”
The planning application, written by Foster Lomas architects, includes several examples of modern buildings in the same road.
It says: “The existing dwelling at 2 Roedean Crescent dates from the 1930s and forms part of the established residential development that characterises the surrounding area.
“The property reflects architectural styles prevalent at the time of its construction and, like many houses within Roedean Crescent, has been altered and extended over the course of its lifetime.
“Whilst the property remains in residential use, its layout and construction are representative of a bygone era and are not ideally suited to modern patterns of living.
“The proposed dwelling has been sited to respond positively to the established urban grain and prevailing pattern of development along Roedean Crescent.
“The siting and orientation of the dwelling have been carefully considered to optimise long-range views towards the English Channel while avoiding overlooking, protecting neighbouring privacy, and maintaining a high standard of residential amenity.”








Poor old brighton and hove. Once 2 glorious towns. Now seems only to attract weirdos, second hand car dealers, knocker boys, communists, marxists and vulgar rich people with no taste.
Hit the nail on the head there.
Hello Trev, are the Communists and Marxists in the room with you now?
The architect obviously just got a new Wickes Catalogue.
Not a fan of the new design but I find baffling how people can view the existing house as beautiful or of any cultural or architectural significance whatsoever. It’s awful.
Should be able to have the house they like. I don’t like it but I’m not the one with the cash to splash. I wish people would wind their necks in and focus on their own lives.
Holy god that’s ugly
Mock Tudor oh very 60’s, as the objector is redacted I imagine it could be a jealous pot-less neighbour. Anyway let’s move with the times, knock it down and leave mock Tudor to wannabe rich on dyke road.
Lots to unpack here Rick including some interesting social commentary.
unpack away , I interested in what you get get out of this
But wouldn’t it be nice to see the residents coming down their stairs every morning in their pyjamas, and that lovely street view of them sitting on the toilet? Is it on a bus route?
It might be just like the boardwalk at Shoreham Beach.
Where’s the swinger’s hot-tub?
It’ll have a clattery hard-surfaced kitchen that gives you tinnitus and makes you feel like you are rattling in a tin can with a marble.
It’s definitely more Mallory Road, Hove area, than Brighton.
I’m sure Brighton Planners will give it the thumbs-up.