
Plans for a five-storey block of flats are due to go before councillors tomorrow (Wednesday 2 September).
A developer wants to build 14 flats on the site of an old art supplies store between the railway line and Portland Road, in Hove.
But the £5.3 million scheme does not include any affordable housing. Instead, the applicant would be expected to pay a community infrastructure levy of almost £400,000.
According to council policy, any scheme that includes five homes or more should include an “affordable housing contribution”.
This scheme includes 14 flats and policy requires 30 per cent of the flats to be “affordable” – or for the applicant to pay a developer contribution of £779,000
But, after an independent assessment of the scheme, the District Valuation Service said that the developer should pay a “commuted sum” totalling £394,105 towards affordable homes elsewhere in Brighton and Hove.
The sum could go up if a “late-stage viability review” finds that the project has turned out to be more profitable than expected.
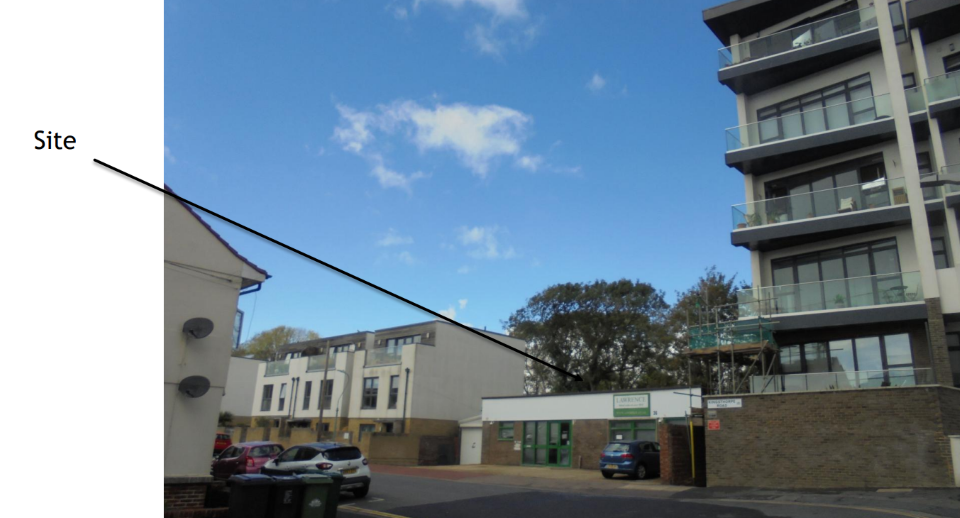
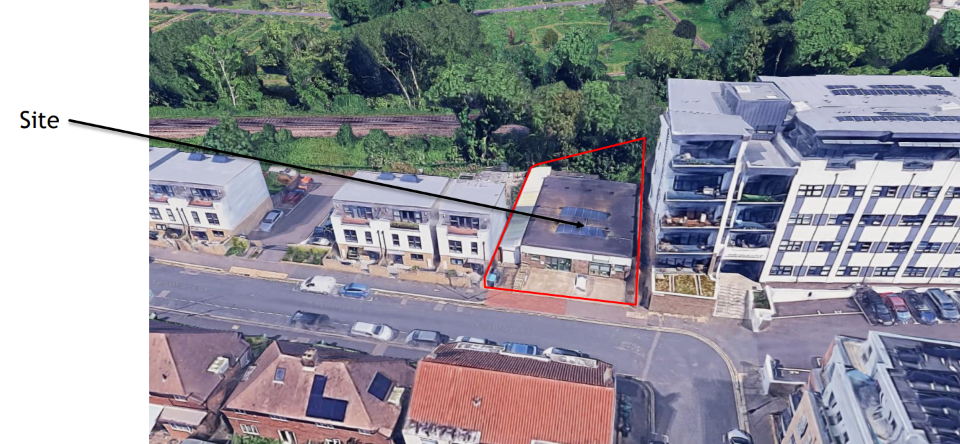
If approved, the flats would be built in Kingsthorpe Road, Hove, close to the top end of School Road, in place of the old single-storey TN Lawrence building.
More than half of the flats – eight in all – are due to have two bedrooms. One will have three bedrooms. The rest are expected to be classed as one-bed flats or studios.
The applicant is property developer and former solicitor Emma Taylor-Moore, 59, from Hereford, who has been involved in other schemes in the Sussex area.
The premises used to be the store for Lawrence Art Supplies, owned by TN Lawrence and Son Limited, which became part of Jackson’s Art Supplies in 2024.
The neighbouring site was Rayford House, an old office building which has since been turned into a five-storey block of flats known as the Pinnacle, at the top of School Road.
A report has been published recommending that members of Brighton and Hove City Council’s Planning Committee give their backing to the scheme.
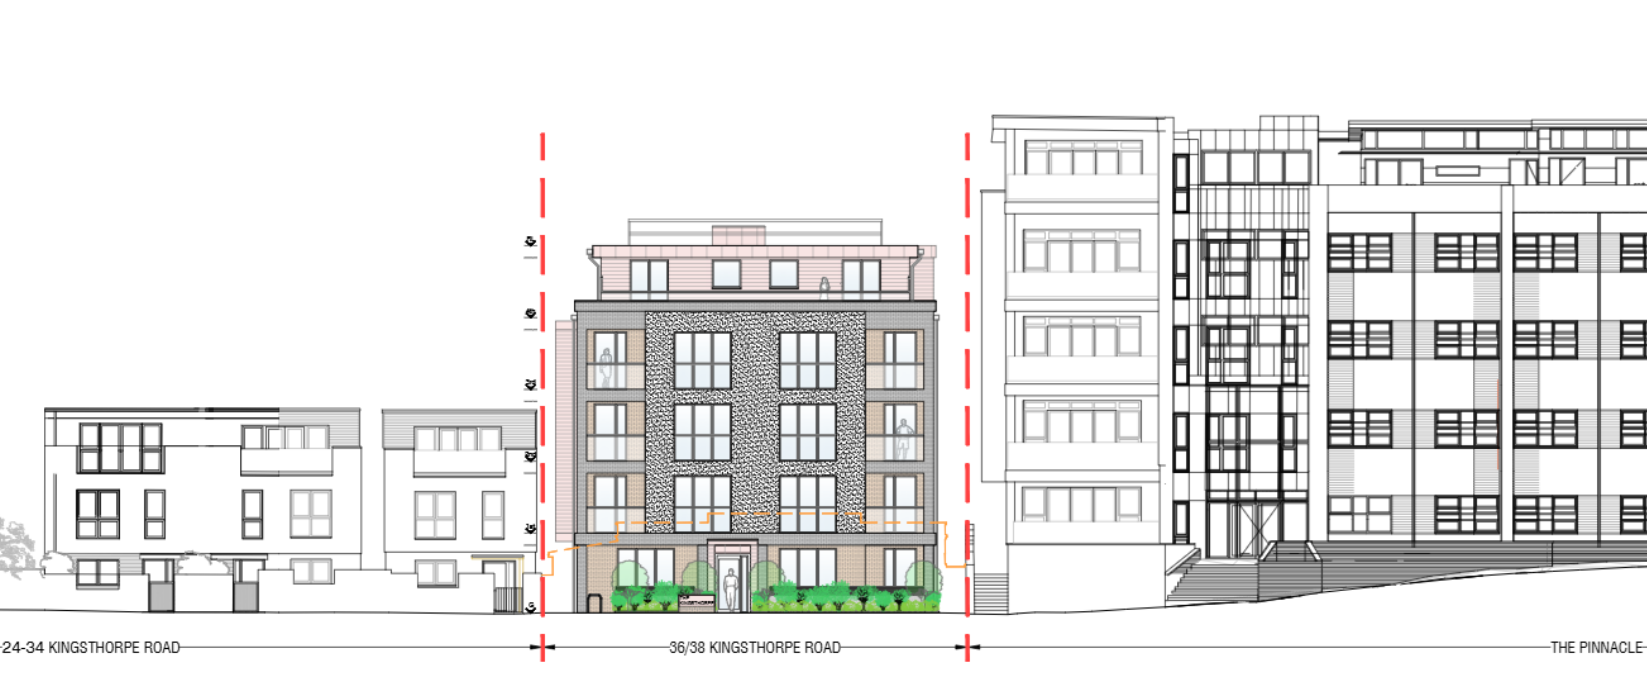
The report said: “The development would have a contemporary flat-roofed design, with the use of predominantly light and dark brick to the elevations and a large rendered area to the front elevation.
“The top floor would be finished in a cladding system which would also be used on part of the western elevation.
“Each of the proposed flats would have an outdoor private amenity area, with private terraces to the ground floor and balconies to the higher units.
“A shared communal garden area would be provided to the rear, which would also contain the bike store. No car parking is proposed as part of the development.”
The report said that the design had been amended after feedback and said that it included a clearly articulated entrance canopy as well as air source heat pump.
Fifteen people sent objections to the council. They said that the proposed block was too tall, too close to the site boundaries, an overdevelopment with an intrusive design, overbearing and out of keeping with the area.
They also said that some of the flats would receive too little light and complained that the occupants would add to parking pressure in the area despite the scheme being “car-free”.
Two people wrote to the council in support of the plans, praising the design, the cycle storage and the good links to public transport. Aldrington railway station is close and there are bus stops in nearby Portland Road.
The scheme would mean a loss of employment floorspace but, given the lack of business demand for the site, it could be regarded as redundant and its loss would be “adequately justified”.
The report added: “The proposal would make a modest but welcome contribution of 14 housing units plus an affordable housing commuted sum.”
It said: “The existing building is a single-storey, flat-roof commercial building, previously used by Lawrence Paint Supplies. In front of the building is hardstanding and would have provided customer car parking.
“The existing building is of low architectural merit and the redevelopment of the site presents an opportunity to create a building of more visual interests while making more efficient use of the land.
“Overall, it is considered that the principle of bringing forward the redevelopment of this site without an employment floor area has been justified in this instance.
“And the provision of housing is welcome in the context of the lack of housing supply in the city. The housing the mix and the affordable housing contribution has been justified.
“At five storeys in height, the development represents a marked increase in scale relative to the existing building which is single storey.
“However, the height does reflect the evolving scale of development within the surrounding area.
“The top floor would be set back from the front elevation and in from the side elevations of the building. This stepping of the upper floor would help moderate the overall height.
“(It) would provide a transition in the height of the buildings either side of the site, the Pinnacle to the east at five storeys in height and the lower-scale buildings to the west … at three storeys in height.
“The principle of the development is acceptable. The loss of the employment floorspace has been justified in this instance and weight is given in the planning balance to housing provision.
“The proposed new building is considered to be of an acceptable design and scale, taking into account the prevailing character of the surrounding area, subject to further details in relation to the materials for the building.
“The replacement building can deliver a good standard of housing with access to sustainable transport options.
“While there will be some impact to neighbouring amenity it would not be so significant to warrant refusal and the proposal would make effective use of the site.”
The council’s Planning Committee is due to meet at Hove Town Hall at 2pm tomorrow (Wednesday 2 September). The meeting is scheduled to be webcast.









I love the complinants that say it would be “out of keeping with the area”……