
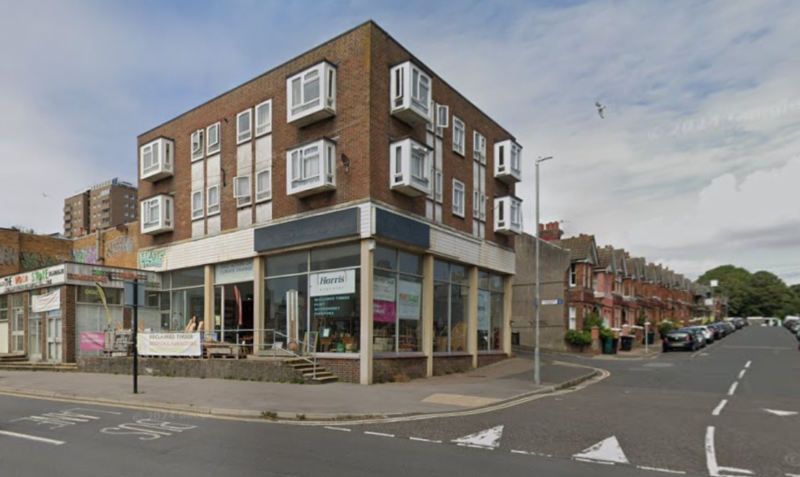
Plans to replace an old wood store with a five-storey block of flats are expected to be approved by councillors next week.
Brighton and Hove City Council has applied to itself for planning permission to replace Oakley House with 20 flats on the corner of Tillstone Streeet, Edward Street and Leicester Street.
The current building, which houses the Wood Store and flats, dates from the 1970s and would be demolished.
The new block would have nine one-bed flats for two people each, eight two-bedroom homes for four people and three three-bedroom for five people.
The planning application said: “This project aims to deliver high-quality homes which are great to live in and enhance the built environment through design, layout and landscaping.”
The council’s Planning Committee is due to decide whether to approve the scheme next Wednesday (28 October).
Draft planning conditions include incorporating at least 20 swift boxes, 20 bee bricks and a bat box in the new building.
Neighbours have sent 15 objections to the council about the plans, with concerns about the height of the proposed building and its effect on the nearby East Cliff and Queen’s Park conservation areas.
Heritage officers said that demolishing Oakley House would not result in the loss of a significant building but the replacement would be taller and close to the grade II listed 57-59 Egremont Place.
An anonymous objector, whose details were redacted by the council, said: “It is a dominant, tall cube that will adversely impact the adjacent conservation area. A further reduction in height is requested.
“I am additionally concerned that the extent of the planned construction will create damage to the conservation area buildings in Egremont Place.
“These are all partly built using bungaroosh in their core structure which is extremely fragile and crumbly.”
An anonymous Tillstone Street resident, whose name was redacted, said: “While I understand the need to build housing, I object to the level of overdevelopment and proposed height of Oakley House specifically.
“Because of the excessive height, this proposal will significantly impact the light (and) sunshine on the street and houses, particularly from late summer to autumn, which has not been acknowledged or captured on any drawings.”
The council’s Planning Committee is due to meet at Hove Town Hall at 1pm next Wednesday (28 October). The meeting is scheduled to be webcast.








This particular building has limited architectural merit however the proposal represents an overdevelopment. I seem to recall that Tillstone Street had issues with their foundations many years ago due to landslip. I think that it was previously built on a rubbish tip and the land was unstable. It was closed for a long period and partially evacuated whilst work was carried out. I wonder if this plan would impact that?
New build is built to current standards of today, all evaluated before anything gets built, soil samples, ground stability and much more taken care of, all foundation work is assessed before any building is started, this could be an opportunity for off road parking but I doubt the budget allows for that.
BH2025/02088 is the planning reference number. There appears to be quite a few documents that directly answers some of the concerns raised by residents in this article.
i honestly dont understand why they dont include links to the applications in these articles so we can easily goto the applications and check them
Sounds good, get it built.
The arguments against I’m dismissing due to the heavy use of AI. If you can’t think for yourself and make a good argument with normal language then you don’t deserve to be part of the conversation.
I support this. But please can you build a 4 bedroom flat, lose some single units. we need the two beds due to decant from close tower blocks due to be demolished. Do not lower the number of three bedroom units. properly insulate the family units, if the lets are general, please have good entry and exit security due to location. Lovely thorough whoever gets to live there with a family this could be a great location with Queens Park and city centre just mins away walking. Now lets see the regeneration plans for the freshfield site. PS. if you know famalies and children will be living here, maybe consider the one bed units to be priority for women downsizing or 55+ residents. I would worry without sensitive lets and the location, thiss would not be suitable for an adult whom should not be around children and potentially vulnerable older adults. Done well this could mean some downsize from a three bedroom homes to a one bed city centre flat, buses nearby and the park. lovely.
“Women downsizing” is what turned Slimming World into a multi-million business! lol